Leave a Message

Thank you for your message. I will be in touch with you shortly.

621 Betty Lou Dr
621 Betty Lou Dr
621 Betty Lou Dr
621 Betty Lou Dr
621 Betty Lou Dr
621 Betty Lou Dr
621 Betty Lou Dr
621 Betty Lou Dr
621 Betty Lou Dr
621 Betty Lou Dr
621 Betty Lou Dr
621 Betty Lou Dr
621 Betty Lou Dr
621 Betty Lou Dr
621 Betty Lou Dr
621 Betty Lou Dr
621 Betty Lou Dr
621 Betty Lou Dr
621 Betty Lou Dr
621 Betty Lou Dr
621 Betty Lou Dr
621 Betty Lou Dr
621 Betty Lou Dr
621 Betty Lou Dr
621 Betty Lou Dr
621 Betty Lou Dr
621 Betty Lou Dr
621 Betty Lou Dr
621 Betty Lou Dr
621 Betty Lou Dr
621 Betty Lou Dr
621 Betty Lou Dr
621 Betty Lou Dr
621 Betty Lou Dr
621 Betty Lou Dr
621 Betty Lou Dr
VIEW PHOTOS
Courtesy of EXIT Master Realty, Melba Jackson, GRI, ABR Listing Contact: 6155415251 
$350,000

621 Betty Lou Dr

3 Beds 3 Baths 2,136 Sq.Ft. 5,227.2 Sq.Ft.

Description

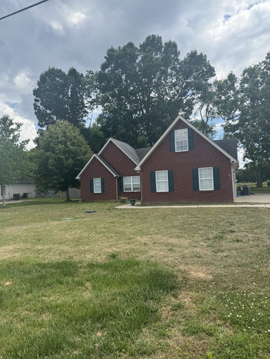
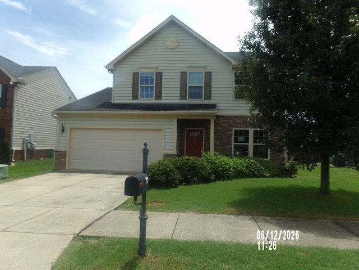
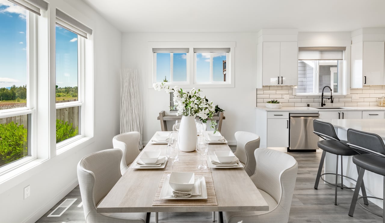
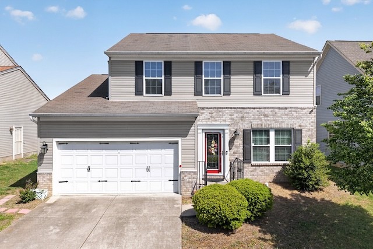
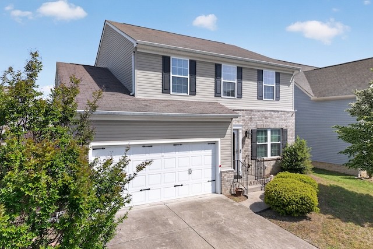
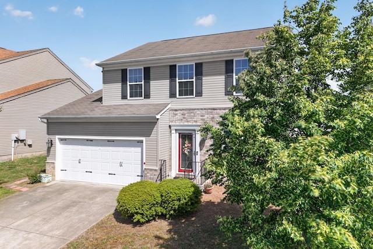
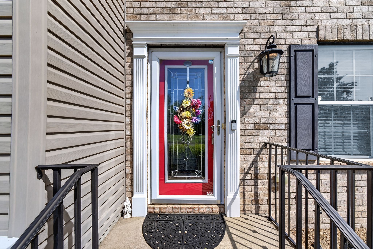
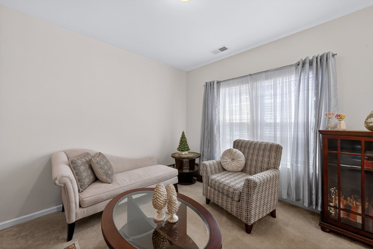
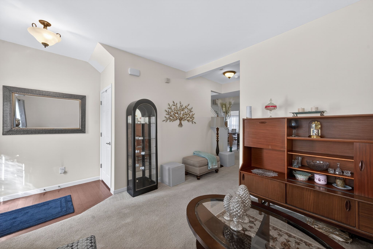
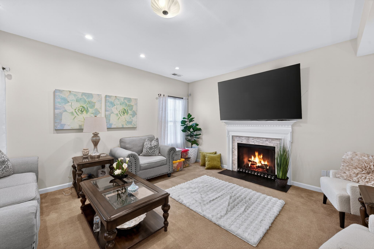
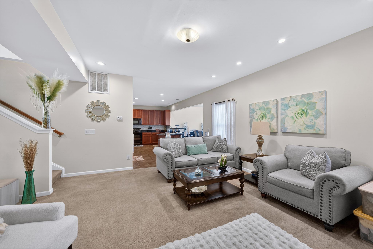
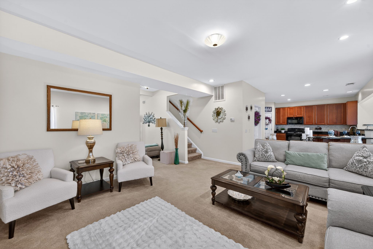
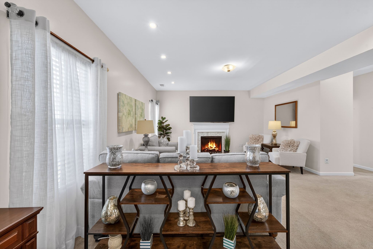
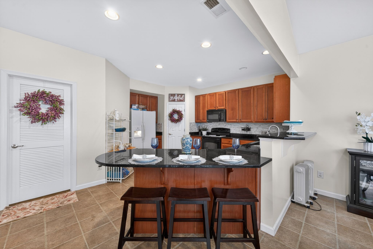
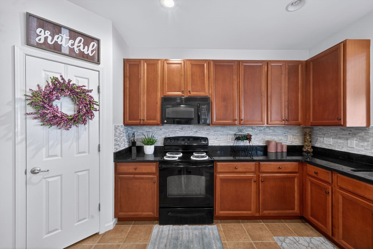
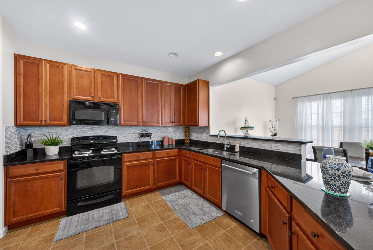
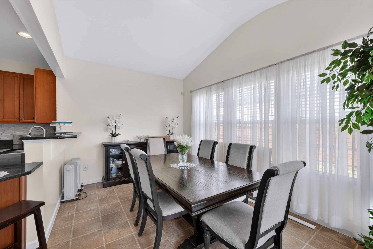
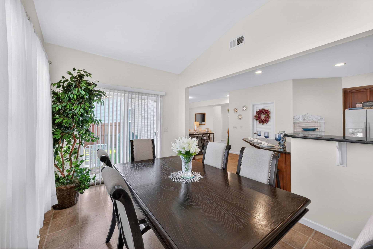
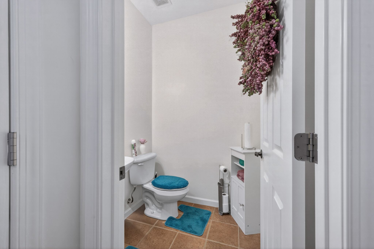
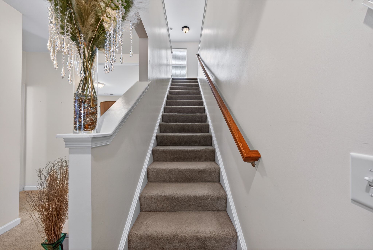
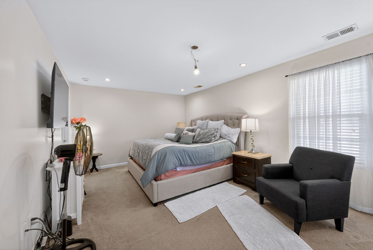
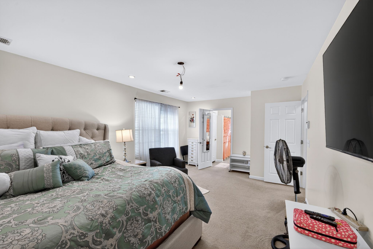
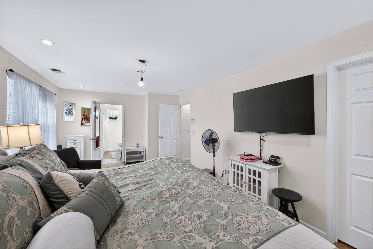
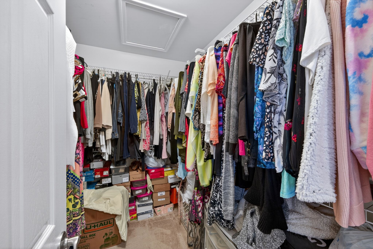
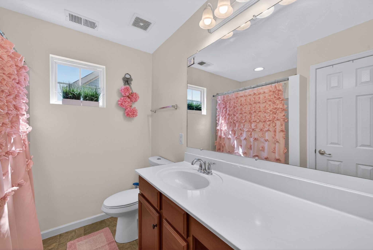
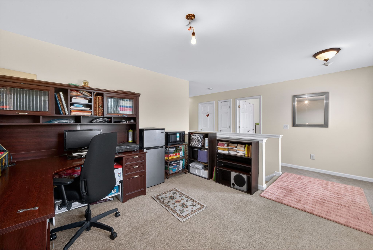
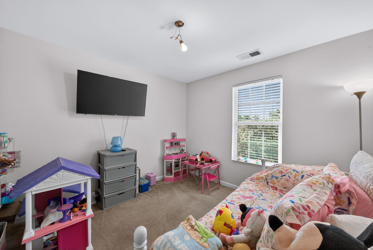
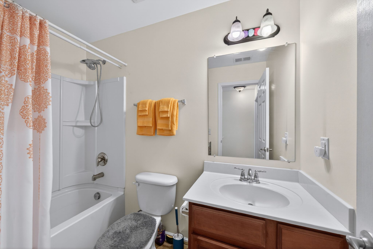
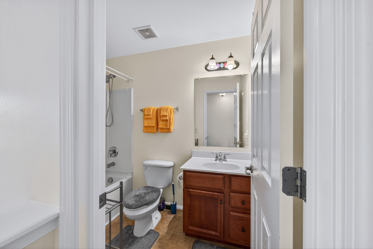
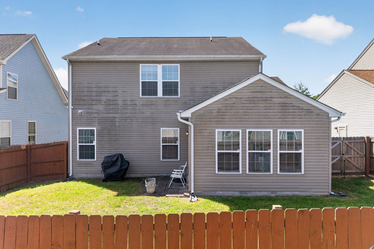
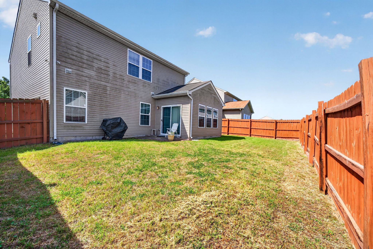
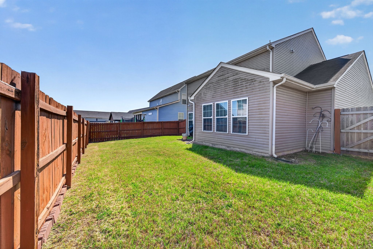
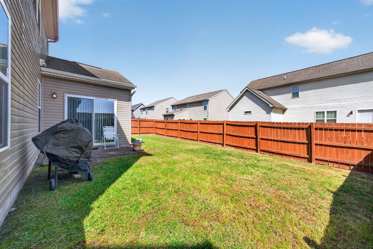
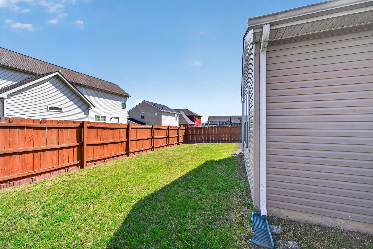
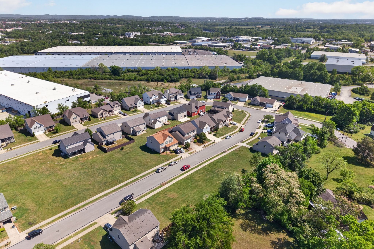
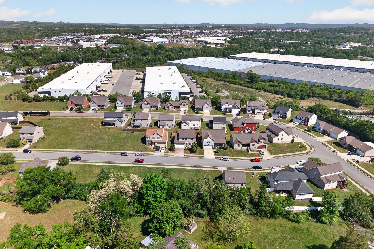
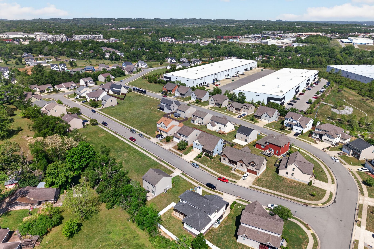
PRICE REDUCTION! BACK TO ACTIVE, No Fault Of Seller. MOTIVATED SELLER. Don't miss this beautifully maintained home! Enjoy an open floor plan designed for both comfort and connection, with a spacious kitchen flowing effortlessly into the great room. The kitchen anchors the space with granite countertops, wood cabinetry, a functional peninsula, and an eat-in dining area perfect for gathering and entertaining.The oversized primary suite provides comfort and privacy with a generous walk-in closet. Upstairs, a versatile loft offers endless possibilities as a home office, lounge, or entertainment space. Perfectly positioned just minutes from dining, entertainment venues, shopping, and the exciting Rivergate Mall redevelopment, this home offers both convenience and lifestyle.

Share Property

Location

621 Betty Lou Dr, Madison, TN 37115

Status

Pending

Property Amenities

Interior
Appliances Electric Oven, Electric Range, Dishwasher, Refrigerator
Flooring Carpet, Vinyl
Total Bedrooms: 3
Half Bathrooms: 1
Full Bathrooms: 2
Area & Lot
Total area 2,136 Sq.Ft.
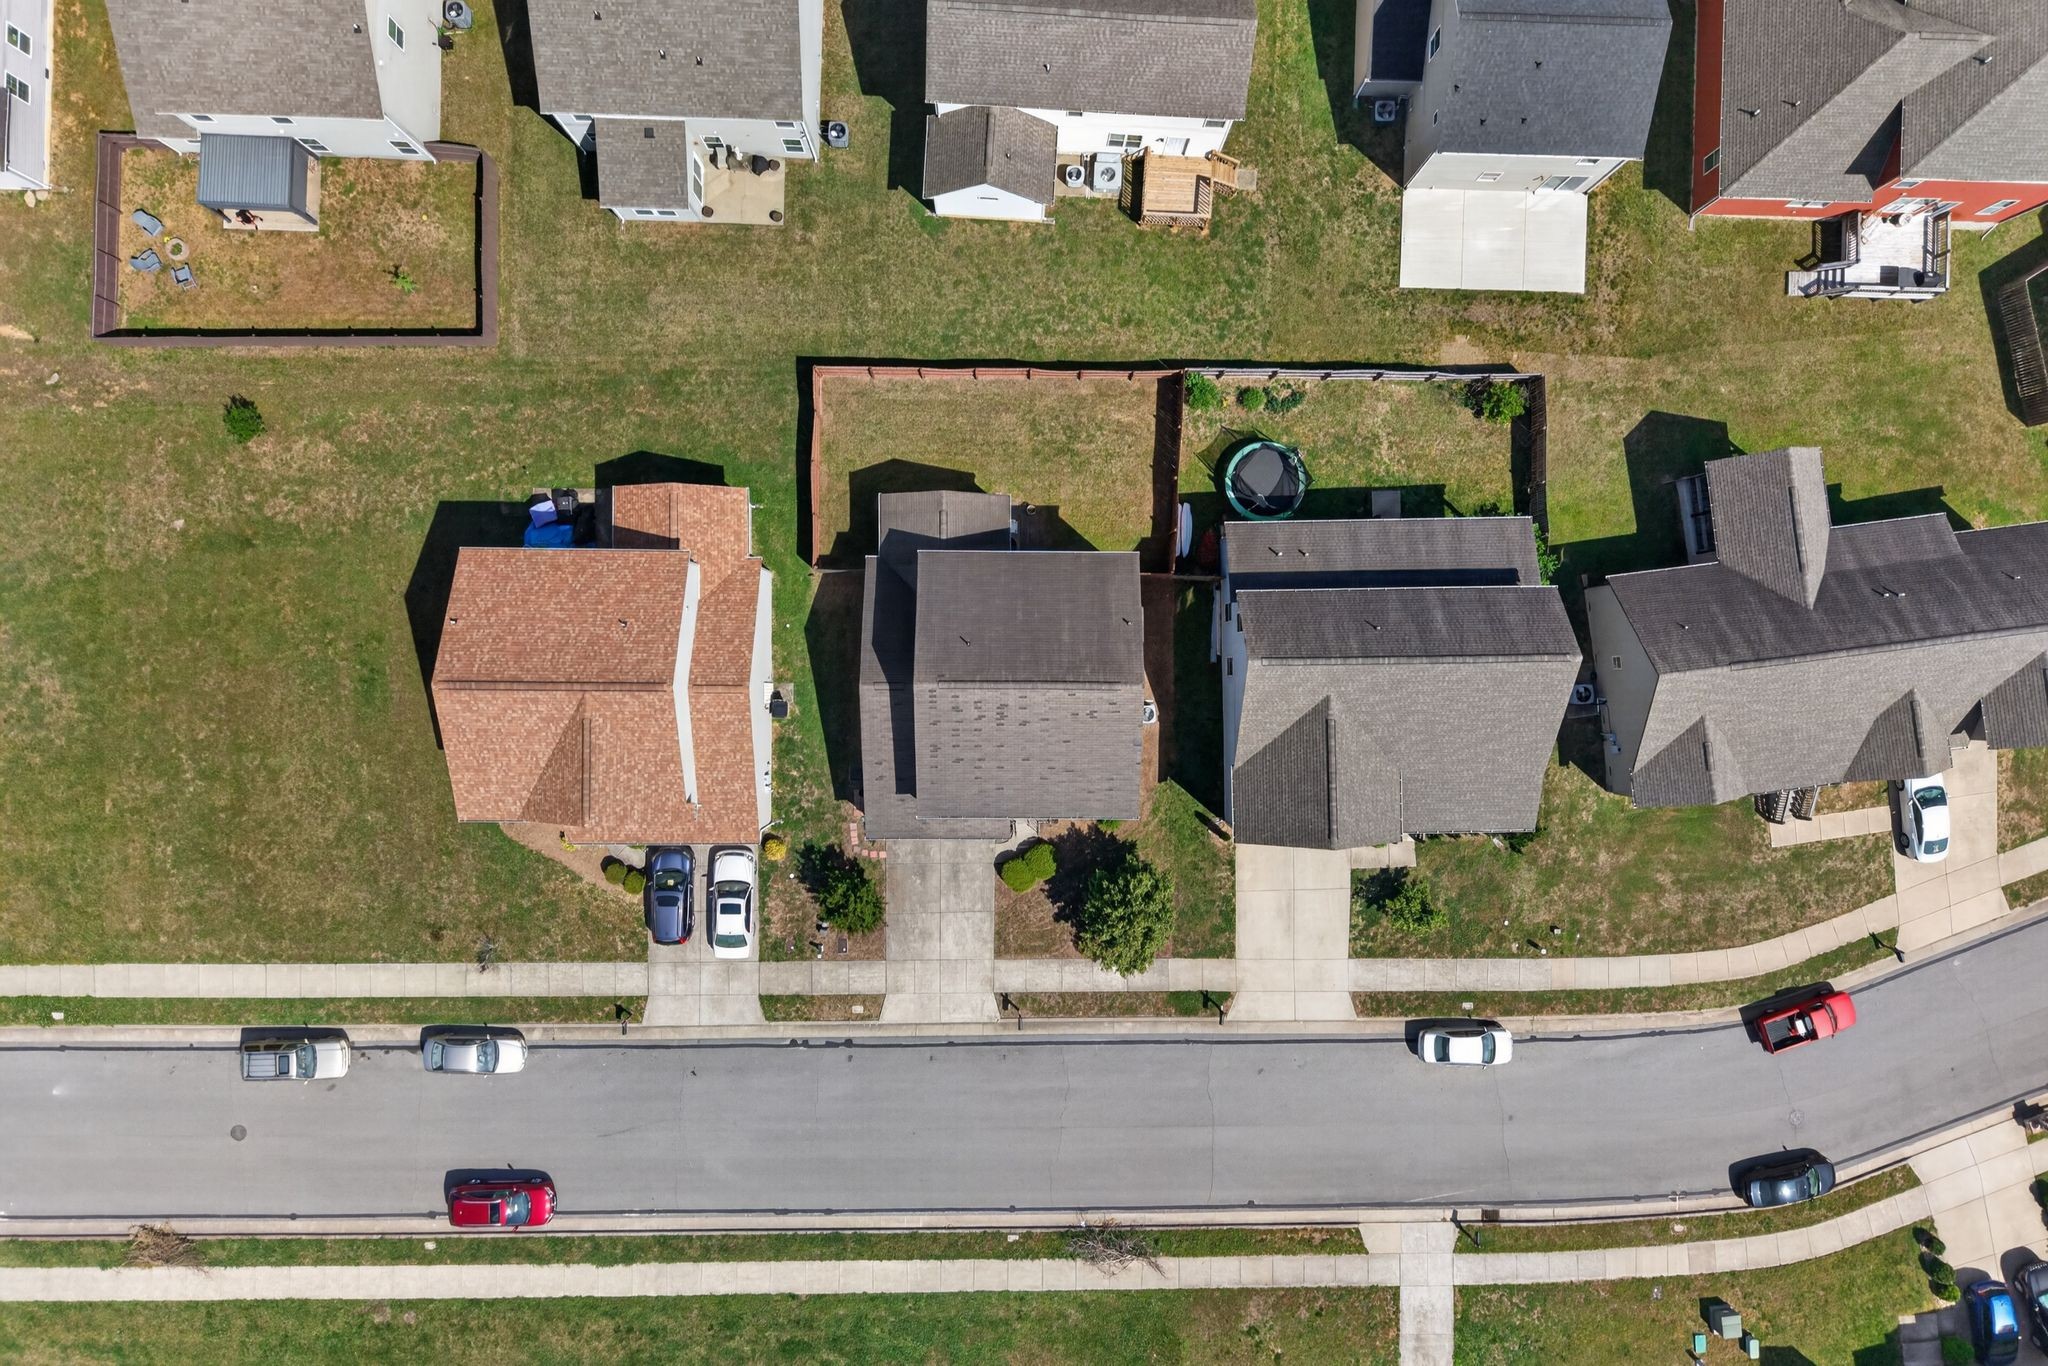
Lot Area 5,227.2 Sq.Ft.
Living area 2,136 Sq.Ft.
MLS® ID 3173833
Year Built 2011
High School Hunters Lane Comp High School
Middle School Amqui K-8 School
Elementary School Amqui K-8 School
Type Residential
Status Pending
Exterior
Stories 2
Air conditioning Central Air
Heat type Central
Water Source Public
Garage Space 2.0
Sewer None
Parking Garage Faces Front, Concrete
Utilities Water Available
Finance
Sales Price $350,000
HOA Fees $55 monthly
Real Estate Tax $3,397 yearly
Melba Jackson

Melba Jackson

TITLE

Associate Broker

image

Schedule a Showing

I would love to show you our beautiful property. Please select your preferred date and time below. I will be in touch shortly to confirm your appointment.

Schedule a Showing

I would love to show you our beautiful property. Please select your preferred date and time below. I will be in touch shortly to confirm your appointment.

Thank you for your interest in 621 Betty Lou Dr, Madison, TN 37115. We are reviewing your request and will be in touch shortly!

Mortgage Calculator

Estimate your monthly mortgage payment, including the principal and interest, property taxes, and HOA. Adjust the values to generate a more accurate rate.

All estimates are provided for informational purposes only. Actual amounts may vary.
$0,000 Your Payment 20 15 65
$0,000 Your Payment
621 Betty Lou Dr
621 Betty Lou Dr
621 Betty Lou Dr
"Enjoy an open floor plan designed for both comfort and connection."

— Melba Jackson

Nashville

Representation Designed Around You

Every client deserves attentive service, strategic advice, and clear communication throughout the real estate journey. Melba Jackson works closely with buyers, sellers, and investors to create customized solutions that align with their objectives. Together, you'll navigate the market with confidence and clarity.