Leave a Message

Thank you for your message. I will be in touch with you shortly.

1504 Whetstone Ct
1504 Whetstone Ct
1504 Whetstone Ct
1504 Whetstone Ct
1504 Whetstone Ct
1504 Whetstone Ct
1504 Whetstone Ct
1504 Whetstone Ct
1504 Whetstone Ct
1504 Whetstone Ct
1504 Whetstone Ct
1504 Whetstone Ct
1504 Whetstone Ct
1504 Whetstone Ct
1504 Whetstone Ct
1504 Whetstone Ct
1504 Whetstone Ct
1504 Whetstone Ct
1504 Whetstone Ct
VIEW PHOTOS
Courtesy of EXIT Master Realty, Melba Jackson, GRI, ABR Listing Contact: 6155415251 
$627,500

1504 Whetstone Ct

4 Beds 4 Baths 3,296 Sq.Ft. 9,147.6 Sq.Ft.

Description

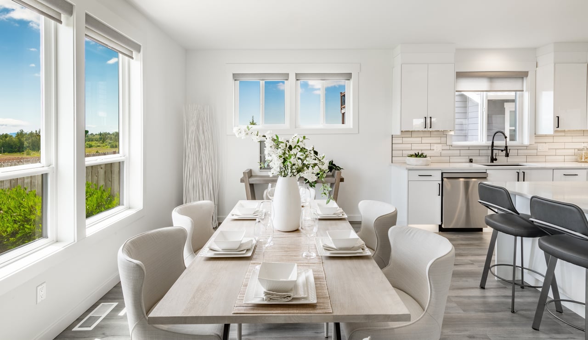
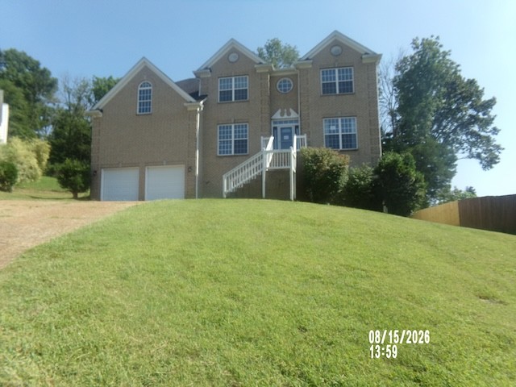
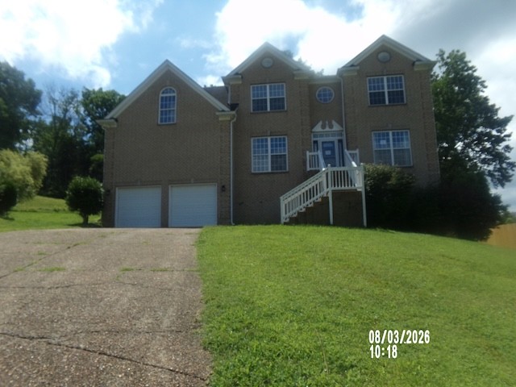
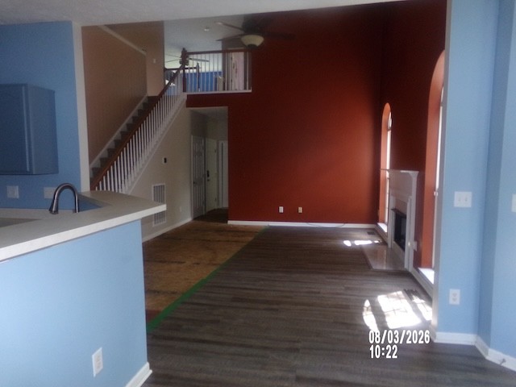
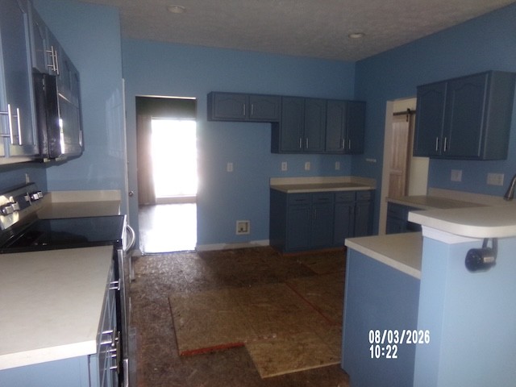
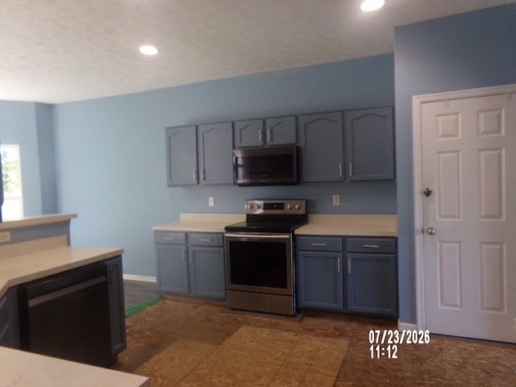
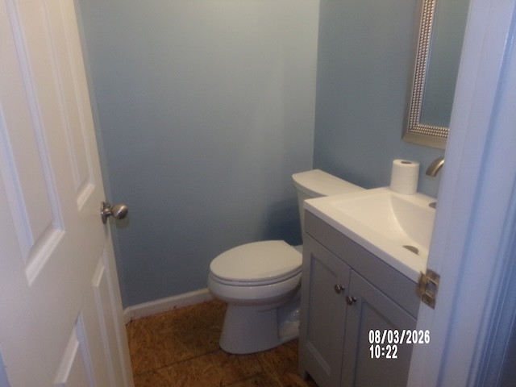
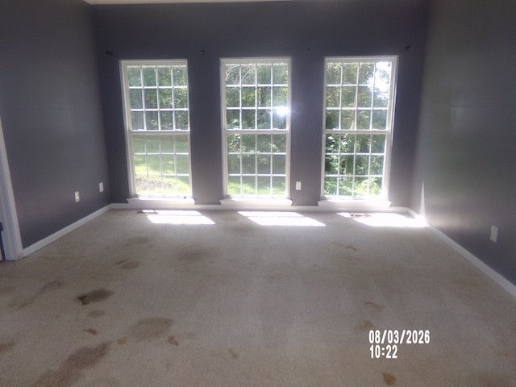
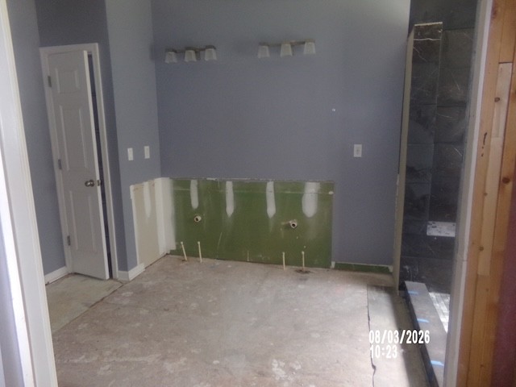
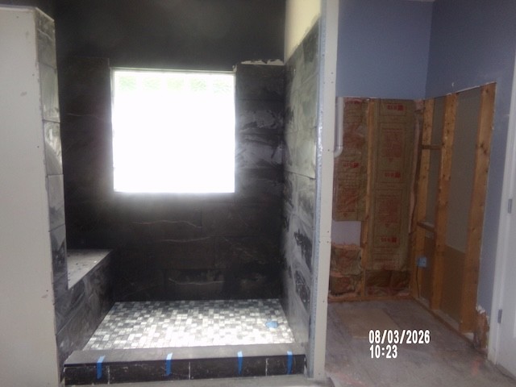
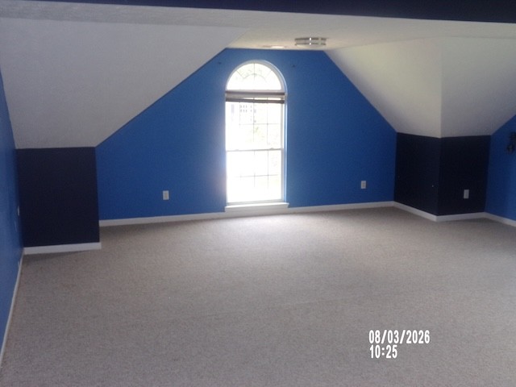
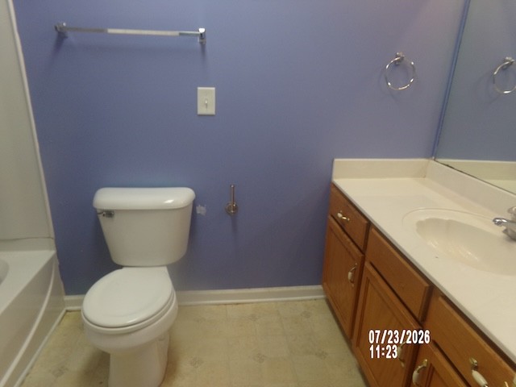
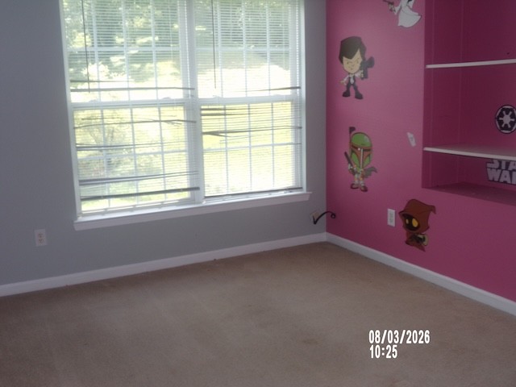
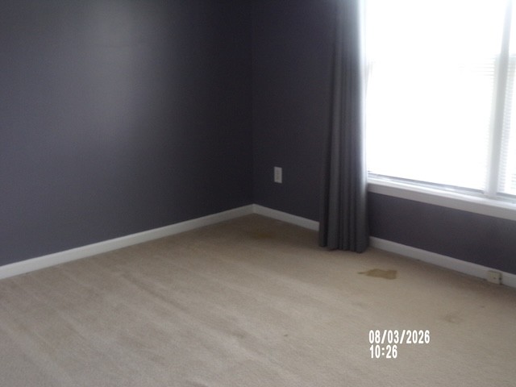
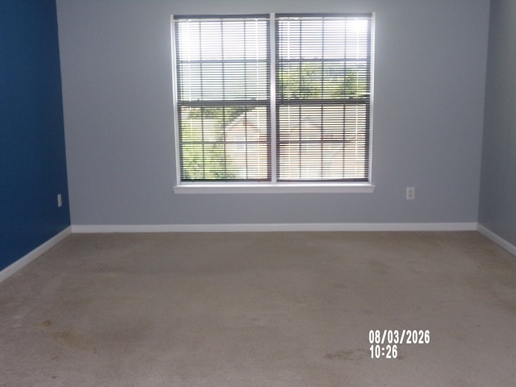
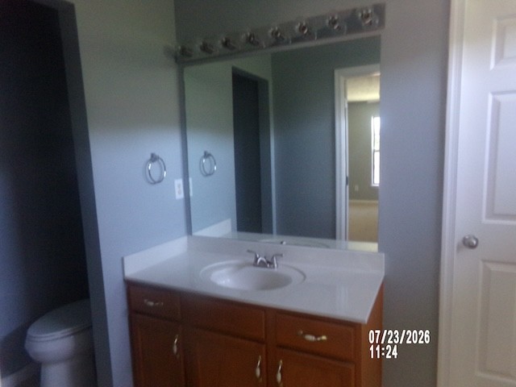
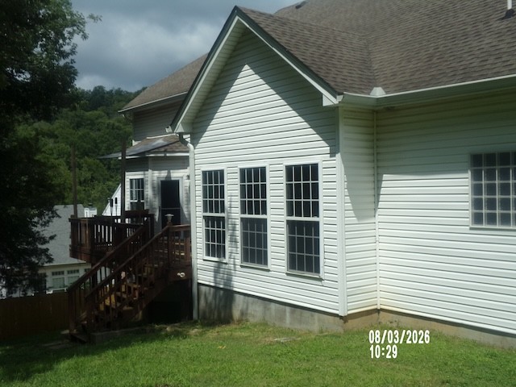
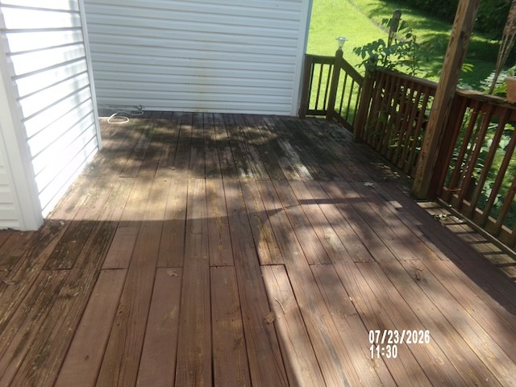
Spacious Home in a Desirable Location. Welcome home! This property offers plenty of space, privacy, and flexibility, all situated on a desirable cul-de-sac with limited through traffic. Step inside to an inviting open-concept layout featuring an eat-in kitchen that flows seamlessly into the spacious great room, complete with a fireplace--perfect for everyday living and entertaining. The first-floor primary suite offers a private retreat with an ensuite bathroom that is ready for your personal finishing touches. Customize the space with your preferred colors, finishes, and luxury materials to create the bathroom of your dreams. Upstairs, you'll find a generous bonus room along with three additional bedrooms, including two bedrooms with their own private bathrooms. With ample living space and multiple bedrooms, this home offers plenty of room to accommodate a growing household, guests, a home office, or recreational needs. With its spacious layout, large backyard, cul-de-sac location, and opportunity to personalize the primary ensuite, this home is a must-see! Schedule your showing today and discover all this home has to offer!

Share Property

Location

1504 Whetstone Ct, Nashville, TN 37209

Status

For Sale

Property Amenities

Interior
Fireplace Great Room
Appliances Electric Oven, Electric Range, Dishwasher
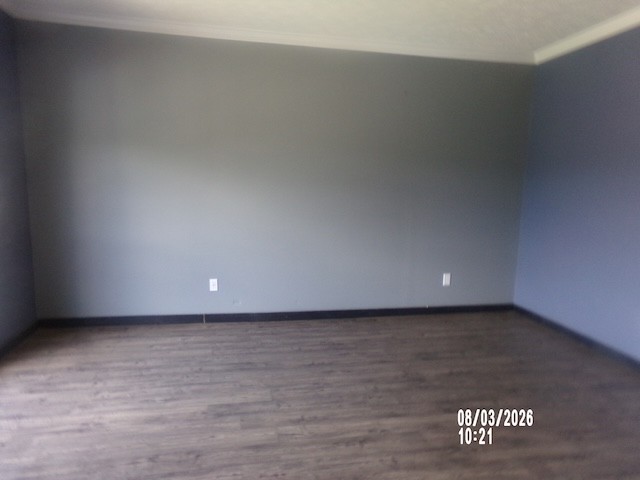
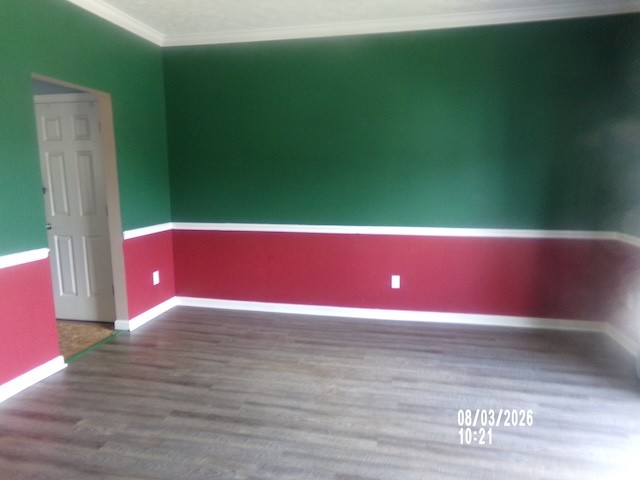
Flooring Carpet, Laminate
Total Bedrooms: 4
Half Bathrooms: 1
Full Bathrooms: 3
Area & Lot
Total area 3,296 Sq.Ft.
Lot Area 9,147.6 Sq.Ft.
Living area 3,296 Sq.Ft.
MLS® ID 3527051
Year Built 2004
High School James Lawson High School
Middle School H. G. Hill Middle
Elementary School Gower Elementary
Architecture Styles Traditional
Type Residential
Status For Sale
Exterior
Stories 2
Air conditioning Central Air
Heat type Central
Water Source Public
Garage Space 2.0
Sewer Public Sewer
Parking Garage Faces Front, Driveway
Lot Features Cul-De-Sac
Utilities Water Available
Finance
Sales Price $627,500
HOA Fees $38 monthly
Real Estate Tax $4,619 yearly
Melba Jackson

Melba Jackson

TITLE

Associate Broker

image

Schedule a Showing

I would love to show you our beautiful property. Please select your preferred date and time below. I will be in touch shortly to confirm your appointment.

Schedule a Showing

I would love to show you our beautiful property. Please select your preferred date and time below. I will be in touch shortly to confirm your appointment.

Thank you for your interest in 1504 Whetstone Ct, Nashville, TN 37209. We are reviewing your request and will be in touch shortly!

Mortgage Calculator

Estimate your monthly mortgage payment, including the principal and interest, property taxes, and HOA. Adjust the values to generate a more accurate rate.

All estimates are provided for informational purposes only. Actual amounts may vary.
$0,000 Your Payment 20 15 65
$0,000 Your Payment

Nashville

Representation Designed Around You

Every client deserves attentive service, strategic advice, and clear communication throughout the real estate journey. Melba Jackson works closely with buyers, sellers, and investors to create customized solutions that align with their objectives. Together, you'll navigate the market with confidence and clarity.